
Choosing a hospital bed is not only about functions, load capacity, and price. Buyers often ask whether a full-size bed can pass through existing doors, corridors, and elevators. If these dimensions are overlooked, delivery and daily patient transport can become difficult. Measuring the complete route before ordering helps prevent costly compatibility problems.
Most hospital beds can fit through hospital-designed doors and bed elevators, but they may not pass through every standard doorway or passenger elevator. Buyers should compare the bed’s maximum external width and length with the clear door opening, corridor turning space, elevator entrance width, cabin depth, and attached accessories. Mattress size alone is not enough; the complete transport dimensions of the bed must be checked before purchase.
A few measurements can prevent major problems. Here is what hospitals, clinics, distributors, and project buyers should check before confirming an order.
What Dimensions Determine Whether a Hospital Bed Fits Through a Door?
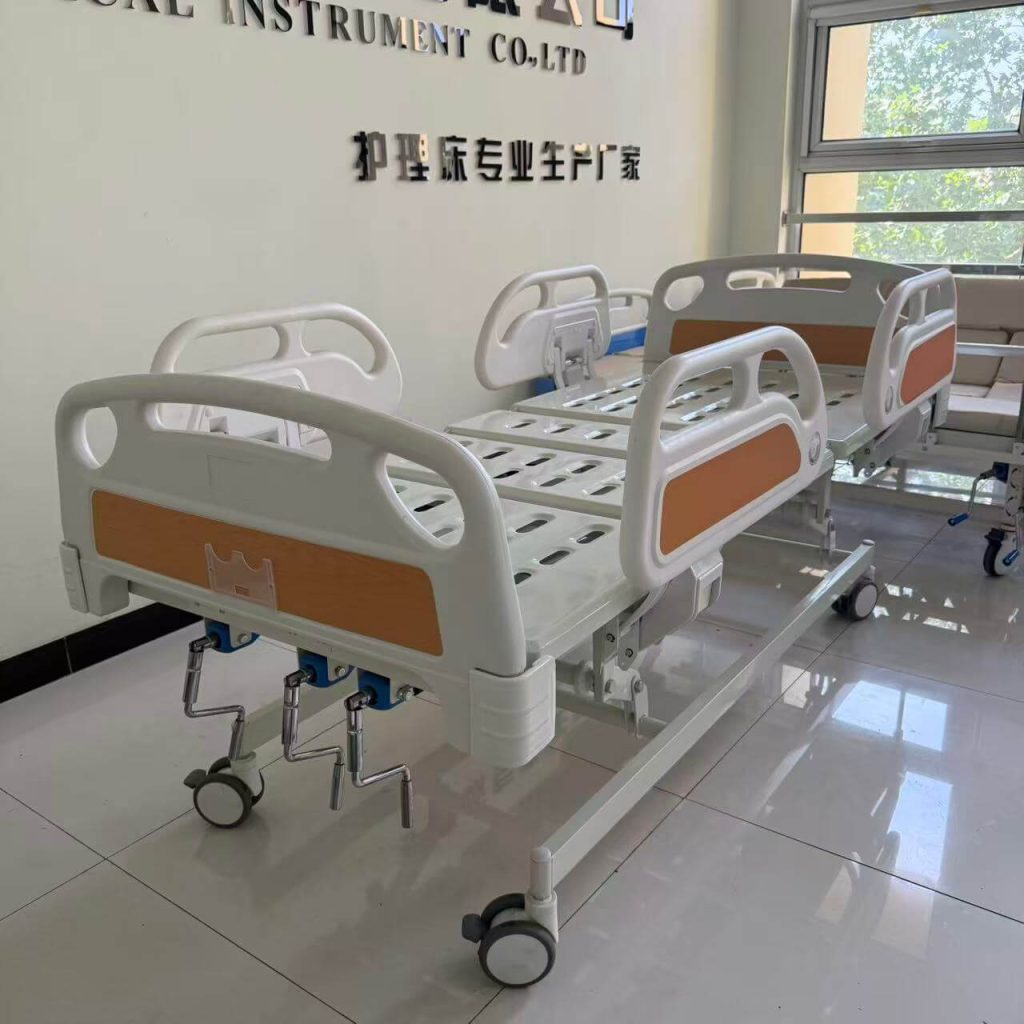
The most important figure is the bed’s complete external width, not only the mattress or sleeping-platform width. Side rails, headboards, bumpers, controls, and frame components can make the assembled bed significantly wider than the mattress.
Overall Bed Width Matters More Than Mattress Width
Hospital bed specifications often show several width measurements. A mattress platform may be around 850 to 900 mm wide, while the complete bed may be close to or above 1,000 mm depending on its design.
This difference can create purchasing mistakes. A buyer may see a 900 mm mattress width and assume that the bed will pass through a 950 mm doorway. In reality, the external frame may be too wide.
For transport planning, buyers should ask for the maximum external width in the normal transport configuration. If side rails or accessories change the width, both raised and lowered dimensions should be confirmed.
Clear Door Opening Is More Important Than Nominal Door Size
A door described as 1,000 mm wide does not always provide 1,000 mm of usable clearance. Door frames, hinges, handles, protective strips, and the opening angle may reduce the actual passage.
The safest approach is to open the door fully and measure the narrowest clear distance. Buyers should also leave practical steering clearance. A bed that theoretically fits with only a few millimeters to spare may still strike the frame or wall during daily use.
Therefore, compare the bed’s widest operating dimension with the clear opening, not simply the stated door size.
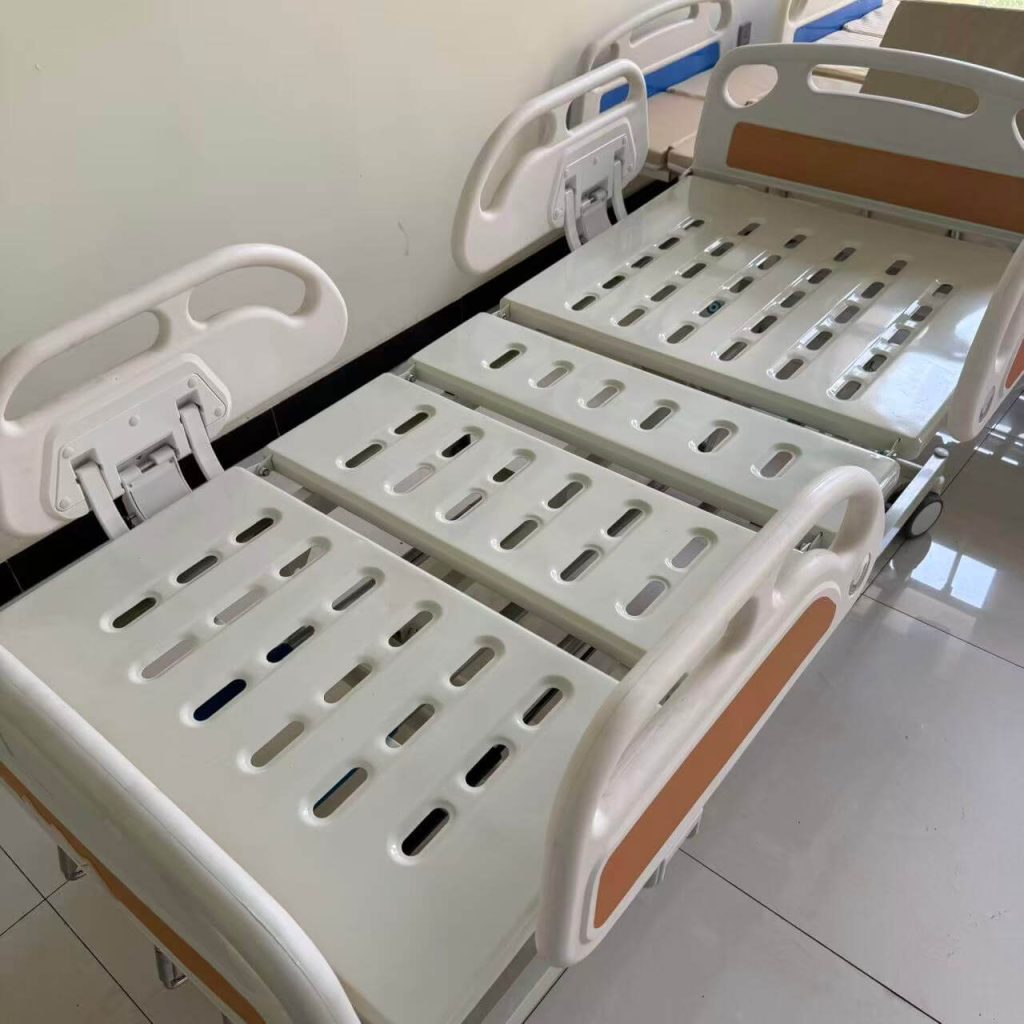
What Are Typical Hospital Bed Dimensions?
Hospital beds vary according to their intended use. Manual ward beds, electric beds, ICU beds, home care beds, rehabilitation beds, and bariatric beds may all have different external dimensions.
Typical Width and Length Ranges
Many adult hospital beds use a mattress area around 850 to 900 mm wide, while external width can be approximately 950 to 1,100 mm. Overall length is often around 2,000 to 2,200 mm, although the exact size depends on headboards, footboards, extensions, rails, and accessories.
These are only general reference ranges. A project should always use the supplier’s actual technical drawing.
Important specifications include overall width, overall length, mattress platform size, height range, side-rail position, caster diameter, bed weight, and packing dimensions. These figures allow purchasing and facility teams to compare the bed with the real delivery route.
Will a Hospital Bed Fit Through a Standard Hospital Door?
Often yes, especially in facilities designed around patient transport. However, there is no single universal “standard hospital door.”
Door sizes vary by country, building age, department, renovation history, and local construction requirements. Older hospitals, private clinics, converted buildings, and home care facilities can have much narrower openings than modern hospital wards.
Measure the Actual Route Instead of Assuming a Standard
A newly built patient room may have a wide entrance, while an older corridor, treatment room, or service area may be more restrictive. Therefore, buyers should identify the narrowest opening between the unloading point and the final room.
The correct comparison is simple:
clear door opening width versus maximum external bed width.
For beds that will regularly transport patients, the measurement should reflect the normal transport configuration. A bed that can enter only after removing major components may be acceptable for one-time installation, but it is unsuitable for frequent movement.
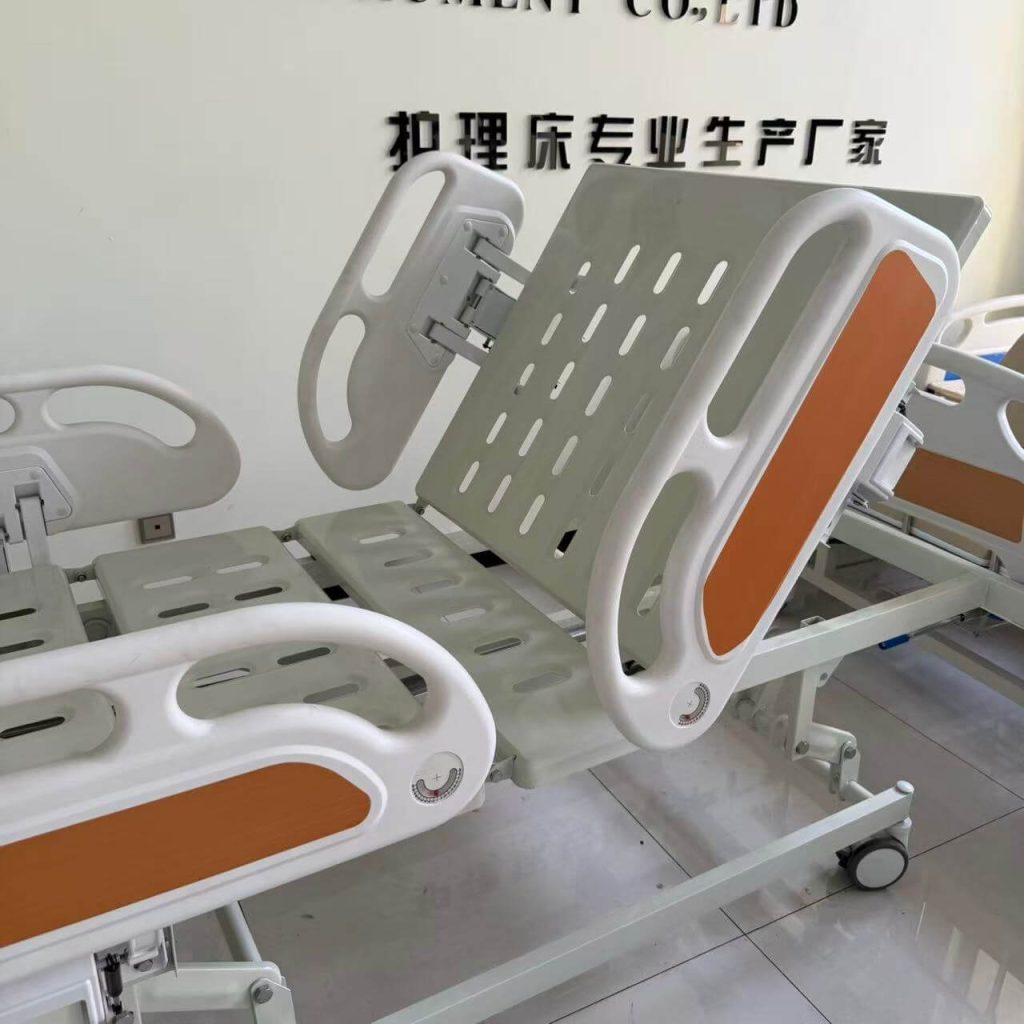
Will a Hospital Bed Fit Into a Standard Elevator?
Not necessarily. A normal passenger elevator may accommodate people and wheelchairs but still be too narrow or too short for a full-size hospital bed.
Hospitals often use larger service or dedicated bed elevators because patient transport requires more space than passenger movement.
Elevator Door Width Is the First Check
The bed must first pass through the elevator entrance. Even a large cabin is useless if the opening is too narrow.
Measure the clear entrance when the doors are fully open. Then compare it with the bed’s widest transport dimension, including any components that remain attached.
IV poles, oxygen bottle holders, control panels, monitor shelves, and other accessories may increase the practical transport envelope. If they are used during patient movement, they should be considered in the measurement.
Elevator Cabin Depth Can Be the Limiting Factor
Hospital beds are much longer than they are wide, so cabin depth is often critical.
A bed around 2,100 mm long may easily pass through the elevator door but still be difficult to position inside a short cabin. Staff also need space to enter, control the bed, and exit safely. Equipment such as monitors, infusion pumps, or oxygen cylinders can require additional room.
Before purchasing, check elevator entrance width, cabin width, cabin depth, rated load, lobby size, and approach direction.
Why Can a Bed Fit Through a Door but Still Be Difficult to Move?
Passing through a doorway does not guarantee smooth movement. The bed must also turn, align, and change direction inside the building.
Corridors and Corners Need Turning Space
The problem becomes obvious at 90-degree corners. Because a hospital bed is long, the head and foot ends swing outward as staff steer it through a turn.
Cabinets, wall rails, trolleys, columns, fire equipment, or parked wheelchairs can reduce the effective turning area even when the corridor looks wide enough.
Caster design also influences movement. Smooth swivel casters, suitable wheel diameter, directional steering, and central braking can make two similarly sized beds feel very different in narrow spaces.
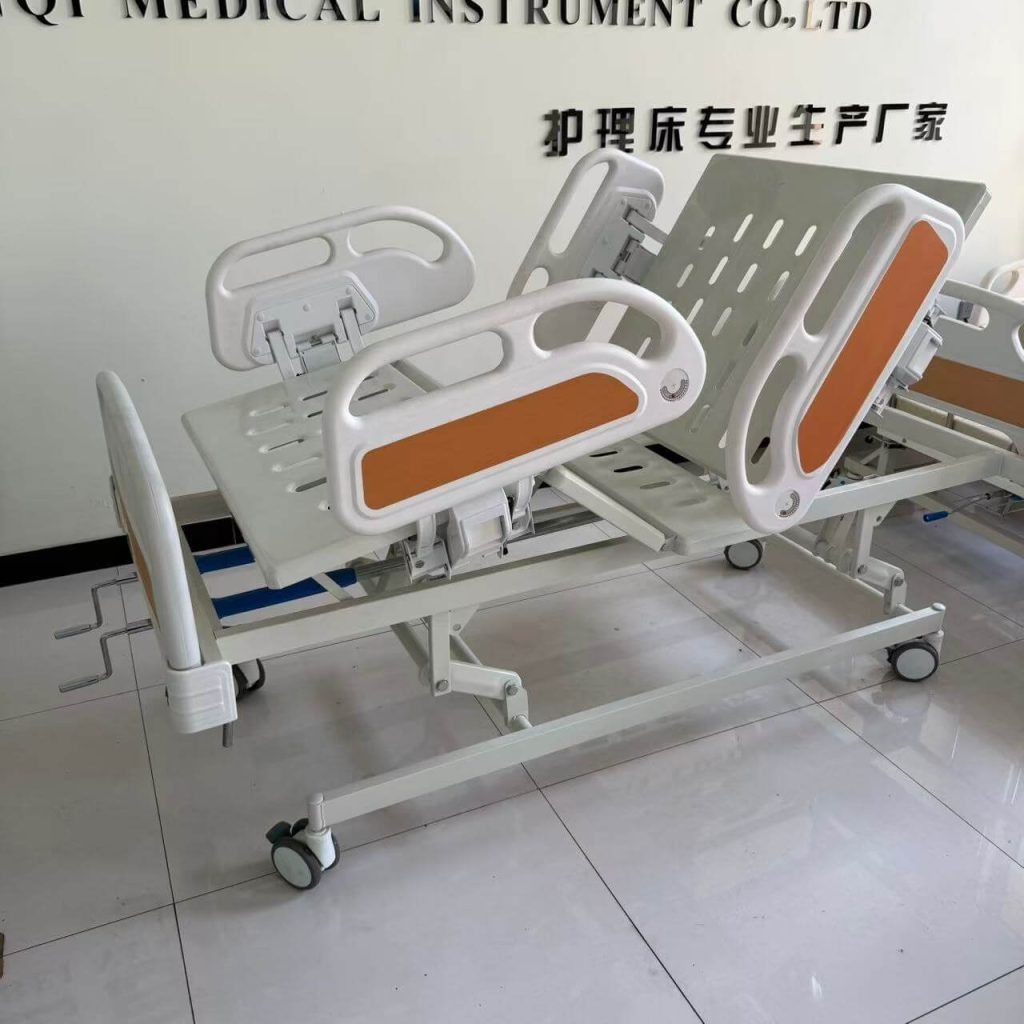
Do Side Rails and Accessories Affect Door Compatibility?
Yes. Components that extend beyond the main frame can increase the maximum width or length of the bed.
Measure the Bed in Its Normal Transport Configuration
Some side rails remain within the bed frame when lowered, while others may slightly change the overall width. Buyers should ask for dimensions with the rails raised and lowered if the values differ.
Removable parts can help during initial installation. For example, a headboard, footboard, or IV pole may be detached temporarily when a bed is being delivered to a room.
However, this should not solve a daily transport problem. If staff move an occupied bed through the same doorway every day, the bed should fit without repeated disassembly.
What Should Hospitals Measure Before Ordering Beds?
A simple site survey can reduce procurement risk substantially. Buyers should follow the complete route from the unloading area to the final ward rather than measuring only the patient-room door.
Check the Entire Delivery and Transport Route
Measure the building entrance, ward entrance, patient-room door, corridor width, narrow corners, elevator entrance, elevator cabin, ramps, thresholds, and any fixed obstacles.
The smallest or most difficult point often determines whether the bed can be delivered smoothly.
Buyers should also confirm whether beds are shipped fully assembled or partly disassembled. Packing dimensions may be smaller than operating dimensions, so delivery compatibility and daily-use compatibility should be checked separately.
What Should Buyers Ask a Hospital Bed Supplier?
B2B buyers should request detailed dimensional information before placing a bulk order. A simple mattress-size description is not enough.
Ask for Technical Drawings and Transport Dimensions
Useful information includes:
- maximum external width and length;
- mattress platform dimensions;
- side-rail dimensions;
- bed height range;
- caster size;
- bed net weight;
- safe working load;
- accessory projections;
- packing dimensions;
- assembled and unassembled dimensions.
These details help purchasing teams determine whether the bed will work with existing doors, corridors, elevators, and storage areas before production begins.
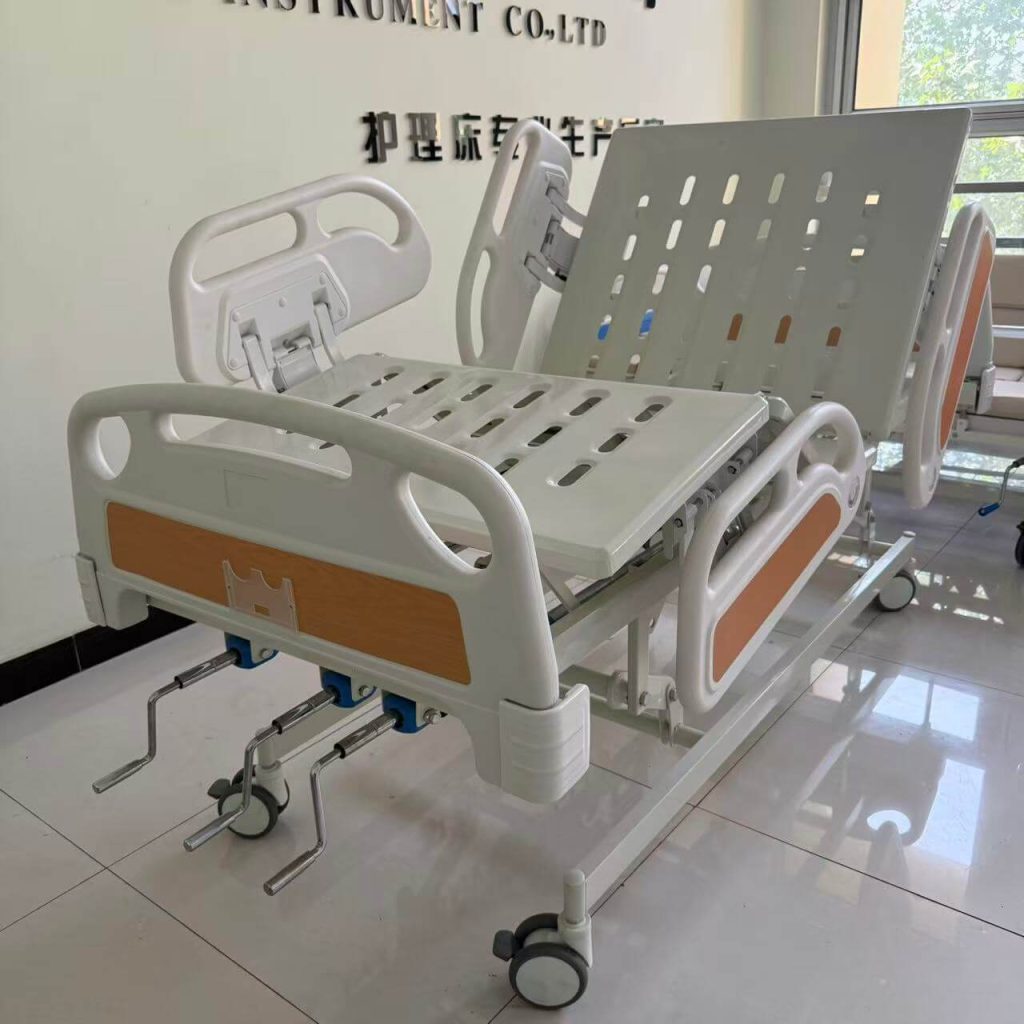
Are Home Care Beds More Difficult to Deliver?
They can be. Residential buildings are not always designed for medical-bed movement.
Home care beds may be installed in apartments, villas, rehabilitation centers, nursing facilities, or assisted-living homes. These locations often have smaller elevators, narrower corridors, tighter corners, and standard bedroom doors.
Initial Installation and Daily Movement Are Different
If a home care bed only needs to be installed once, partial disassembly may make delivery easier. Components can sometimes be carried into the room separately and assembled afterward.
However, if the bed will regularly transport a patient between rooms or floors, the complete operating bed must fit the route.
How Can Jcare Help Buyers Check Hospital Bed Compatibility?
Jcare supplies hospital beds, home care beds, rehabilitation products, medical furniture, and medical bed accessories for wholesale and project purchasing.
Hospitals, clinics, distributors, and medical equipment buyers can provide their building restrictions before confirming an order.
Useful project information includes the required bed type, quantity, narrowest door width, corridor restrictions, elevator entrance width, cabin dimensions, mattress-size requirement, load capacity, required accessories, and preferred functions.
This allows the proposed hospital bed dimensions and configuration to be compared with the buyer’s actual transport environment before a bulk order is confirmed.
People Also Ask
Can a 900 mm Hospital Bed Fit Through a 900 mm Door?
Not necessarily. The 900 mm measurement may describe the mattress platform instead of the complete bed. Side rails, controls, bumpers, and the frame can make the external width larger.
Even if the total bed width is exactly 900 mm, a 900 mm clear opening leaves almost no steering space. Practical clearance is recommended.
What Is the Most Important Measurement for a Doorway?
Overall bed width is usually the first measurement to check. However, overall length becomes equally important around corners, in short elevator cabins, and in areas with limited turning space.
Will Every Hospital Elevator Fit a Hospital Bed?
No. Passenger, service, and dedicated bed elevators can have very different dimensions.
The bed must fit through the entrance, inside the cabin, and within the rated load. Staff and attached clinical equipment also need adequate space.
Can Hospital Beds Be Customized for Narrow Doors?
Some dimensions or configurations may be adjustable depending on the model and manufacturer. However, changes must preserve patient comfort, structural strength, side-rail safety, load capacity, mattress compatibility, and required functions.
Buyers should discuss dimensional restrictions before production rather than after delivery.
Conclusion
A hospital bed may fit through standard doors and elevators, but compatibility should never be assumed. The safest method is to compare the bed’s maximum external width and length with the clear dimensions of every doorway, corridor, corner, elevator entrance, and cabin along the transport route.
Buyers should also consider side rails, accessories, turning space, casters, and whether the bed will be moved once or every day. Mattress size alone is not enough.
For hospitals, clinics, distributors, and project purchasers, checking these details before a bulk order can reduce installation problems and make daily patient transport easier.
If your facility has a narrow doorway or small elevator, share the measurements in the comments or discuss them with your supplier before ordering. You can also share this guide with your purchasing, engineering, or facility-management team.